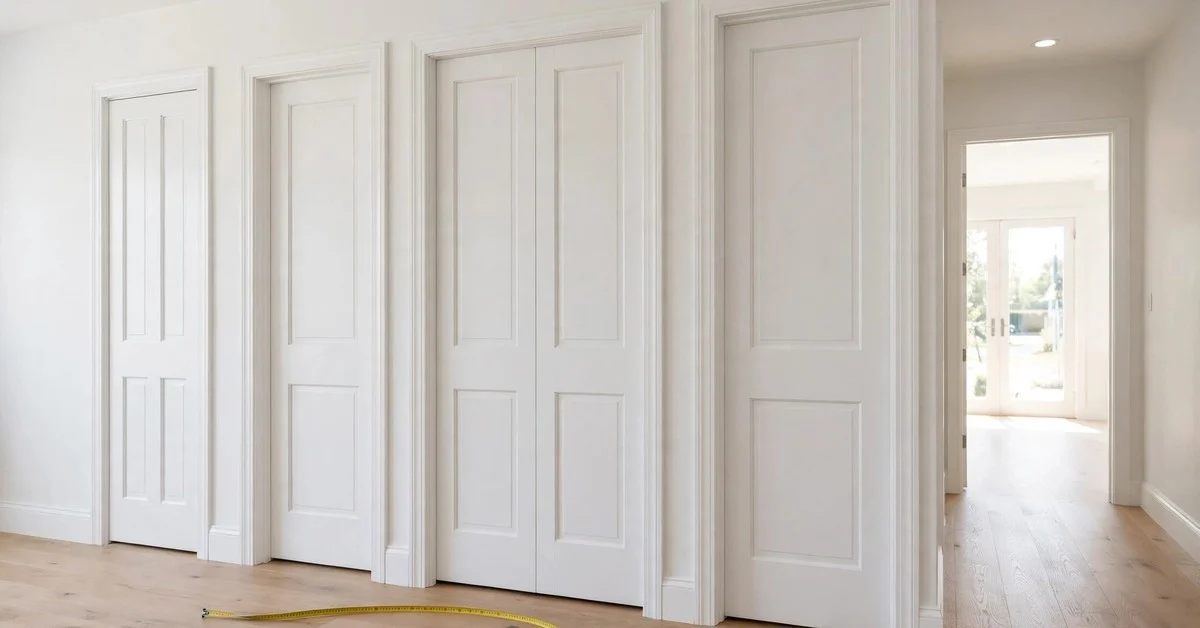
You measured the old door at 30 inches, ordered a 30-inch replacement, and it doesn’t fit. The new slab binds against the frame, the latch misses the strike plate by a finger’s width, and the “standard size” you trusted turns out to be three different numbers wearing one label. The door was never 30 inches of walk-through space. It was 30 inches of slab wrapped in a frame, trimmed with casing, shimmed into a rough opening — and every one of those layers steals a little.
Inside doors follow a simple standard: 80 inches tall with slab widths of 24, 28, 30, 32, or 36 inches. But the slab is only the beginning: trim and casing, the jamb, shims, and the stop molding each claim their share, so a “30-inch door” gives you about 28 inches to walk through and needs about 32 inches of framed opening. This guide maps the five widths, then exposes every inch the trim steals — so the next door you order fits the first time.
The Five Widths and Where They Live
Walk through any house built in the last fifty years and you’ll find the same five widths doing the same five jobs. The 24-inch door (61 cm) belongs to closets, pantries, and utility rooms — anywhere only one person with an armful of something passes through. The 28-inch door (71 cm) is the classic small-bathroom and powder-room size: snug but honest. The 30-inch door (76.2 cm) is the workhorse of secondary bedrooms, the most common interior door in America. The 32-inch door (81.3 cm) covers main bedrooms and larger rooms, buying meaningful room for dressers and box springs. The 36-inch door (91.4 cm) tops the ladder on main passages, master suites, and anywhere accessibility matters.
Height is the constant: 80 inches (203.2 cm, or 6 feet 8 inches) across all five widths, set for 8-foot ceilings with comfortable trim margins. Newer homes with 9-foot ceilings increasingly use 84-inch doors, but the widths don’t change — only the height. Slab thickness is 1⅜ inches for interior doors versus 1¾ for exterior, which matters when you’re matching hinges and locksets: hardware bored for one thickness won’t sit right on the other.
| Slab width | Rough opening | Clear walk-through | Typical room |
|---|---|---|---|
| 24 in | ≈ 26 in | ≈ 22 in | Closet, pantry |
| 28 in | ≈ 30 in | ≈ 26 in | Powder room |
| 30 in | ≈ 32 in | ≈ 28 in | Secondary bedroom |
| 32 in | ≈ 34 in | ≈ 30 in | Main bedroom |
| 36 in | ≈ 38 in | ≈ 34 in | Passage, accessible route |
Trim and Casing: The Inches Doors Steal
Here’s where the inches go. Start with the rough opening — the framed hole in the wall — which runs about 2 inches wider and 2 inches taller than the slab. A 30-inch door needs roughly a 32 × 82-inch opening. That extra space isn’t waste: it holds the door frame (the jamb), the shims that level it, and a little forgiveness for walls that aren’t perfectly plumb. Framers build the hole; finish carpenters spend the slack.
The jamb itself is the first thief. A standard jamb for a 2×4 wall is 4-9/16 inches deep — it lines the opening’s sides and top, and its thickness eats into the width on both sides. Then come the shims: pairs of tapered cedar wedges driven between jamb and framing to plumb the door, each stack up to half an inch thick per side. A well-shimmed door can lose a full inch of the rough opening’s width to shims alone, which is exactly as it should be — shims are the adjustment that makes the door swing true.
Next, the stop molding: the thin strip the door closes against, typically about half an inch wide including its reveal, running down both jambs and across the top. It steals from the clear opening, not the rough one — which is why a 30-inch slab yields only about 28 inches of walk-through. Then the casing, the decorative trim around the opening’s face, usually 2¼ to 3½ inches wide per side. Casing doesn’t narrow the walk-through, but it defines the visual opening and dictates the wall space the doorway “costs” — a 30-inch door with 3-inch casing actually occupies 36 inches of wall.
The small thieves finish the job. Hinge barrels project into the opening slightly. The strike plate and latch need their mortises. Paint buildup across multiple repaints can add a sixteenth of an inch per coat per surface — four coats on both jambs steals a quarter inch you never budgeted. And the undercut: doors are typically trimmed ½ to ¾ inch above the finished floor for carpet clearance, which gives back a little at the bottom while the top stays fixed. Add it all up and a “30-inch door” is really a 32-inch hole, a 30-inch slab, and a 28-inch walk-through wearing 36 inches of wall. Measure the layer you actually need — rough opening for framing, slab for replacement, clear opening for furniture — and order accordingly.
Casing style affects the wall math too. Flat modern casing at 2¼ inches per side keeps the doorway’s wall footprint tight — a 30-inch door occupies under 35 inches of wall. Traditional colonial casing at 3½ inches pushes the same door past 37 inches, which matters when you’re laying out furniture against the wall beside the door or planning wainscoting that must die into the trim. Backband molding, rosettes at the corners, and plinth blocks at the base each add their own fractions. None of this changes the walk-through, but it changes the room — and it’s the part of door sizing that shows in every photograph of the finished space.
15 Places the Inches Hide
- Casing width (2¼–3½ in per side). Decorative trim that frames the opening’s face — it doesn’t narrow the walk-through, but a 30-inch door with 3-inch casing occupies 36 inches of wall.
- Jamb depth (4-9/16 in typical). The frame lining the opening steals width on both sides to sit inside the wall’s thickness.
- Shim stacks (up to ½ in per side). Cedar wedges that plumb the frame — a full inch of rough opening can vanish into shims on a wavy wall.
- Stop molding (≈ ½ in). The strip the door closes against; the main reason a 30-inch slab yields only ~28 inches of clear walk-through.
- Hinge barrel projection. Hinges stand slightly proud of the jamb, nibbling the clear opening right where wide furniture pivots.
- Strike plate and latch mortise. The hardware’s recesses don’t steal much, but a misaligned strike is why “standard” doors sometimes won’t latch.
- Paint buildup. Four coats at ~1/16 inch per surface on both jambs quietly steals a quarter inch over the door’s lifetime.
- Undercut gap (½–¾ in). The clearance trimmed above the floor for carpet — gives back a little at the bottom, fixed at the top.
- Header clearance. The framing above the opening sets the 82-inch rough height; a sagging header is why old doors rub at the top.
- Threshold and saddle. Mostly an exterior-door item, but room transitions with saddles raise the floor line the door must clear.
- Cased openings. Doorways finished with casing but no door — measured by the casing’s inside edges, typically 2 inches narrower than the framing.
- Pocket-door cavities. The wall must hide the full slab plus hardware — a 30-inch pocket door needs 60+ inches of clear wall, none of it usable for wiring or plumbing.
- Bifold track hardware. The overhead track drops the effective opening height by about an inch — measure finished, not framed.
- Out-of-square framing. In older homes the opening can be ½ inch narrower at the top than the bottom; always measure width in three places.
- Flooring transitions. New flooring laid after the door was hung raises the floor into the undercut — the classic cause of a door that suddenly drags.
Slab vs. Prehung: Ordering the Right Thing
Knowing the dimensions is half the battle; ordering the right product is the other half. A slab is just the door — no frame, no hinges, no casing. Order a slab when the existing frame is square, solid, and the right size; you’ll mortise your own hinges and drill your own lockset, and the slab must match the old one’s dimensions within an eighth of an inch. A prehung door is the slab already mounted in its frame with hinges attached — order it when the frame is damaged, out of square, or missing, and size it to the rough opening minus your 2-inch allowance.
The measurement procedure differs for each. For a slab replacement, measure the old slab itself: width in three places (top, middle, bottom), height on both sides, and thickness at the edge. For a prehung, measure the rough opening: frame to frame, in three places each way, and use the smallest reading. Never measure the casing-to-casing span and call it the door size — that number includes trim that isn’t part of either product, and it’s the single most common ordering error in DIY door replacement.
One more scenario worth planning for: the door that must stay put while everything around it changes. When you install new flooring, the finished floor rises — sometimes by half an inch with thick underlayment — and eats directly into the undercut clearance. Carpenters handle this by trimming the slab’s bottom before the flooring goes in, but only if someone remembers to mention it. Add “check door clearances” to every flooring project’s punch list, alongside the dishwasher and the refrigerator doors, and you’ll never saw a door bottom in a panic the night before guests arrive.
Questions DIYers Ask Before Ordering a Door
What size is a standard bedroom door?
Thirty inches wide by 80 inches tall is the most common bedroom door in American homes, with 32 × 80 typical for main bedrooms. Both use the 80-inch standard height and 1⅜-inch slab thickness. If you’re replacing one and can’t read the old label, 30 × 80 is the odds-on favorite — but measure the slab in three places before ordering, since builders do vary.
How do I measure a door for replacement?
For a slab, measure the old slab’s width at the top, middle, and bottom, its height on both sides, and its edge thickness — order to the smallest width reading. For a prehung unit, measure the rough opening frame-to-frame in three places each direction and subtract nothing; the 2-inch allowance is already the industry’s rule. Never measure casing to casing — trim width isn’t door width.
Why won’t my “standard” 30-inch door fit the frame?
Because the frame was built for a 30-inch slab but you’re measuring against the clear opening of about 28 inches, or the old door was trimmed to fit an out-of-square frame. Check the frame’s inside dimensions in three places: if they read 30 inches and the slab reads 30 inches, the slab needs planing to fit — up to a quarter inch per side is normal. If the frame reads under 30, it was never a true 30-inch frame.
How much clearance should a door have around the slab?
Aim for about ⅛ inch of clearance on the hinge side and top, and roughly ¼ inch on the latch side, with ½ to ¾ inch undercut above the finished floor. Too tight and seasonal humidity will make it stick; too loose and it looks sloppy and rattles. These gaps are what the shims and the rough opening’s extra 2 inches exist to provide.
Can I put a 36-inch door where a 30-inch door was?
Only by reframing. The rough opening for a 30-inch door is about 32 inches wide, while a 36-inch slab needs about 38 — you must cut back the framing, install a new header if it’s load-bearing, and patch drywall and casing on both sides. It’s a half-day job for a carpenter, not a slab swap. The reverse — a smaller door in a larger opening — is equally involved, since the gap must be furred down evenly.
See also: standard door size.
See also: how long 72 inches is.
Count the Layers, Then Order
Interior door dimensions are a five-rung ladder — 24, 28, 30, 32, 36 inches wide, all 80 tall — but the slab is only the middle layer of the sandwich. The rough opening runs 2 inches bigger, the clear walk-through runs 2 inches smaller, and the casing claims its own territory on the wall. Trim, shims, stops, and paint each take their cut, which is why measuring the right layer matters more than memorizing the standard. Measure the slab for a slab, the opening for a prehung, and the clear gap for furniture — and the next door you order will fit the first time. A door that binds every August is telling you the clearance math changed with the humidity; a door that never latched is telling you the strike plate lost its argument with the frame. Listen to what the door is saying, measure the right layer, and the system works exactly the way it was drawn.

I’m Dane Whitfield, a content writer at MeasureZit.com, where I specialize in creating clear, accurate articles on measurements, unit conversions, and mathematical concepts. I enjoy breaking down complex numerical topics into simple, practical explanations that readers can actually use. My goal is always precision and clarity helping people make sense of the numbers around them.